Technical rules
Song "juzhe" · Qing "jujia" methods
The flying eaves and the roof curve are the mo...
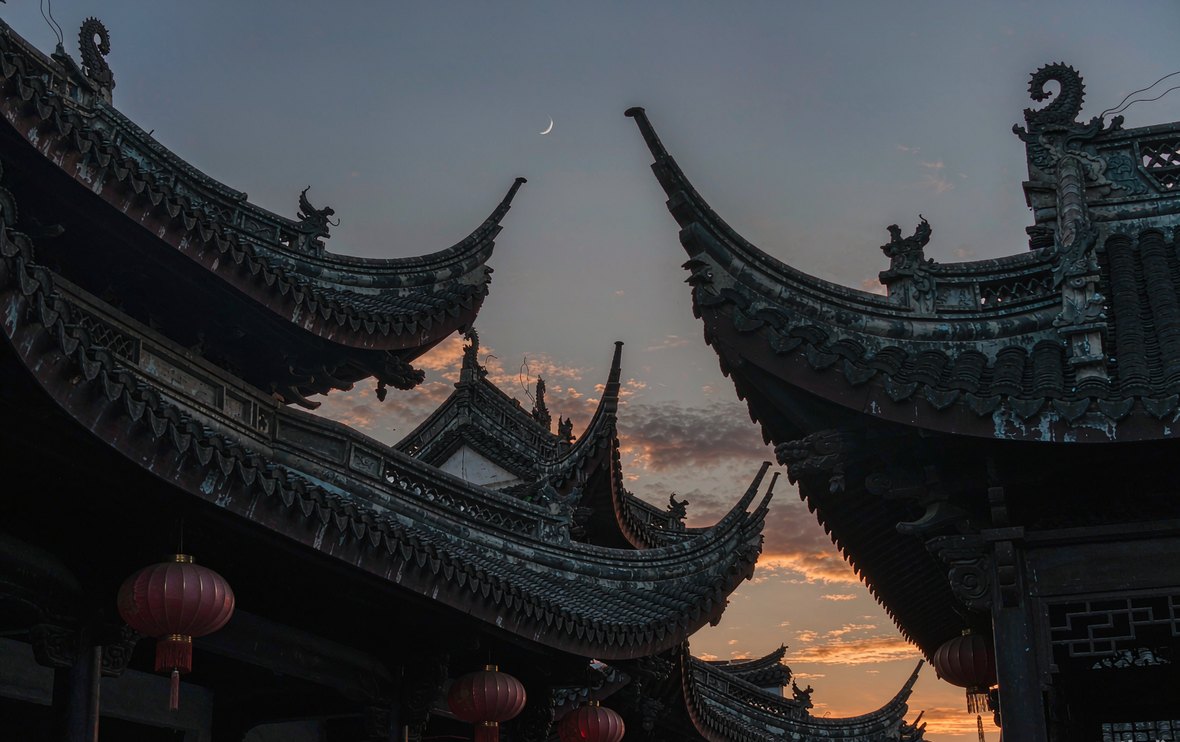
The flying eaves and the roof curve are the most poetic silhouette of Chinese architecture: the corners of the eaves lift gently upward, and the roof surface is not a flat slope but a soft concave curve falling from ridge to eave — the *Book of Songs* long ago wrote of it: "like birds spreading their wings, like a pheasant on the wing." The curve is no aesthetic whim but precise functional design: juzhe (the Song method, raising the roof pitch in stages) and jujia (the Qing method) slow the slope at the eave and steepen it toward the ridge — rain is thrown far away (protecting timber and terrace), more daylight enters the rooms (the upturned eave admits low light), and loads travel more smoothly; the upturned wing corners are achieved by raising the corner beams and radiating the rafters — "the wing corners take flight." From the expansive grandeur of Tang Foguang Temple, through the gentler curves of Song and Jin roofs, to the steeper, sprightlier Qing profile — the style of an age is legible at a glance in the roof line. The flying eaves are thus the "brows and eyes" of Chinese architecture: beneath the upturned corner, function and poetry conspire perfectly.
The rules that generate the curve are explicit: the Song *Yingzao Fashi*'s juzhe fixes the total height at the ridge, then reduces the pitch step by step downward, forming a concave profile — steep above, gentle below; the Qing *Gongcheng Zuofa Zeli*'s jujia increases the pitch frame by frame from below — two routes to the same curve. The functional accounting is exact: a gentle slope at the eave throws rainwater outward in a parabola, protecting the terrace and walls; the upturned eave lets the low winter sun reach deep into the hall — one slope, two benefits.
The raising of the wing corners shows even more ingenuity: the corner beams rise, and the rafters climb gradually from the roof field toward the corners in a radiating fan — the dynamic "flight" of all four corners is produced by computable geometry.
The flying eave is first of all a drainage work: since Chinese buildings are of wood, nothing harms them more than rain soaking the walls — the deep overhang flings the rainline clear of the terrace, and the lifted corners act like umbrellas and wings at all four points. That is why the brackets and polychrome painting beneath the eaves survive so long — beauty as a by-product of function is the most touching design idea in Chinese architecture.
Daylight works the same way: the upturned eave admits the winter sun deep into the rooms, while the deep overhang blocks the fierce summer glare — a passive shading-and-daylighting system costing not one extra brick. The comfort of the classical Chinese building is written along this curve.
The roof curve is a tree ring for dating: Tang structures (the East Great Hall of Foguang Temple) are gentle in pitch, deep in overhang and massive in bracket — the composure of the High Tang is written on the roof. Song and Jin curves soften and the ridge ornaments grow refined; Ming and Qing pitches steepen, the wing corners lift higher and the ridge decoration grows opulent — the temperament of an age is plain at a glance. The roof types — hipped, hip-and-gable, overhanging gable, flush gable, pyramidal — combined with the high and low of the curve, form a double spectrum of rank and aesthetics.
The curve also radiated across East Asia: the eaves of Toshodai-ji in Japan and Gyeongbokgung in Korea are both variations on the Chinese curve — the upturned wing corner is a bloodline marker of the East Asian architectural family.
The flying eave is the first quarry of contemporary Chinese design: the Usnisa Palace at Niushou Mountain in Nanjing, the Expo China Pavilion, and the roofs of countless cultural venues take the flying eave as their soul; in new-Chinese-style housing and the architecture of national-style games, the upturned corner is the quickest way to signal a Chinese temperament.
Its deeper lesson is a design philosophy: function and beauty need not be traded off — a curve born to shed water became the totem of a nation's aesthetics. The signature Chinese architecture left to the world reads "the practical is the poetic."