Layout principle
Symmetry about the axis; state halls before, living halls behind
The grandeur of Chinese architecture lies not ...
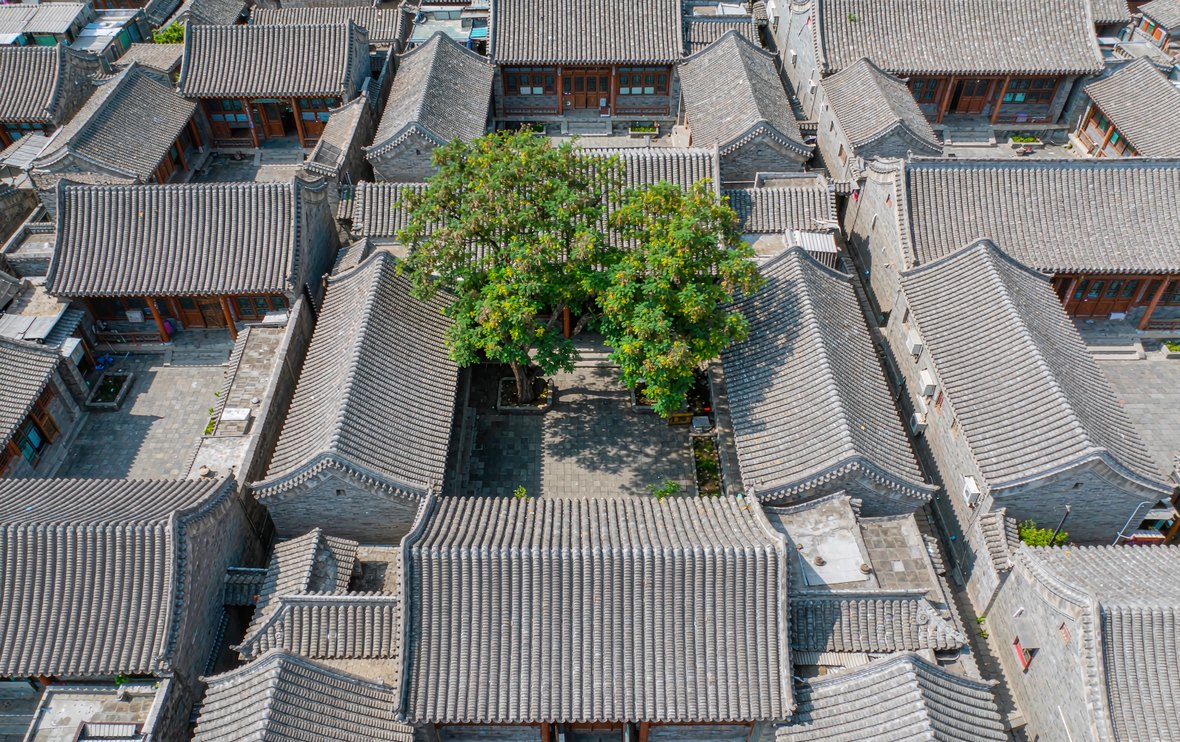
The grandeur of Chinese architecture lies not in single monumental volumes but in composition: with the courtyard as unit, the central axis as spine and the corridors as meridians, buildings advance layer upon layer, space withheld before it is revealed — from the Beijing siheyuan to the ninefold gates of the Forbidden City, from the Temple of Confucius to the merchant mansions of Shanxi, all are variations in scale on one "courtyard grammar". Its design philosophy is "the order of the group": a single building offers limited forms, but courtyard combinations can unfold without end — the axis expresses hierarchy (state halls in front, living quarters behind; ancestral temple on the left, altars of soil and grain on the right), the courtyards express intimacy (inner and outer kept apart, principal and subordinate distinct), and gates and walls measure advance and retreat (each court crossed, another heaven entered). Deeper still, the courtyard is the Chinese "interface with Heaven": rooms on four sides frame a square of sky — the light-well gathers the sun, trees grow in the court, the moon gate borrows a view — while one sits within, Heaven sits within the court; "the unity of Heaven and humanity" lands here as architecture. To read the courtyard group is to read the spatial ethics of the Chinese.
The central axis is the spine of Chinese composition: the Beijing axis runs south from Yongding Gate to the Bell and Drum Towers in the north, with the Hall of Supreme Harmony enthroned at its centre — the spatial politics of "honour resides at the middle". Buildings line the axis, gates, halls, corridors and courts alternating; "each court crossed, another heaven": through gate after gate the space rises step by step, so that by the time the visitor reaches the main hall the ritual of looking up and bowing down is already fully staged.
The technique of the sequence is "withhold, then release": entrances are often narrow and compressive (a screen wall blocks the view), the passage through the gate opens suddenly onto the first court, and deeper in the main hall stands august — a spatial dramaturgy isomorphic to the "build-up and climax" of opera. Chinese architecture does not soar; it makes you walk — the building group is an art of time.
The siheyuan is the standard form of courtyard grammar: the northern main hall houses the elders, the eastern and western wings the sons and nephews, the reverse range receives guests, and the "festive gate" divides inner from outer — one courtyard is a floor plan of family ethics. The enclosed "mouth" plan grows inward; trees and jars in the court offer cool shade in summer and snow-viewing in winter — privacy and a sense of Heaven at once.
Variations spread across the country: the tianjing courts of Jiangnan ("four waters returning to the hall", a wish for gathering wealth), the "one seal" houses of Yunnan, the zhuangke farmhouses of Shaanxi and Gansu, the "four waters" courts of Huizhou — climate and custom shape them differently, yet the core of "enclosure + axis + hierarchy" is the same everywhere. The courtyard is the Chinese vernacular of dwelling.
The refined art of the group lies in "dividing without severing": corridors link the buildings yet carve out worlds — a winding gallery may be walked, leaned upon, admired; walls enclose the court yet lend views — lattice windows, moon gates, shaped openings frame picture after picture upon a single wall, "a painting inside a door frame". "Courtyard deep, how deep?" — the layering of walls and gates gives space depth and suspense.
Gardens carry this rhetoric to its height: borrowed views, opposed views, framed views, a new scene at every step — group layout and garden art are two faces of one coin: both manage "seeing" through "concealing", and "revealing" through "hiding".
Courtyard-group thinking keeps regenerating in contemporary architecture: the Dashilar renewal in Beijing, the courtyard reconstructions of Huizhou-style guesthouses, experiments in "new siheyuan" communities; the courtyard layouts of cultural buildings — such as the China National Archives of Publications and Culture, a garden within the museum and a museum within the garden — continue the Eastern preference for "the order of the group".
Its contemporary value is a counter-tower urbanism: not one landmark propping up the skyline, but life organized by the continuity and seepage of courtyards — in the genes of Chinese cities the depth of the courtyard was written all along.