Structural feature
Posts and beams bear the load; walls merely enclose
The timber frame is the underlying structural ...
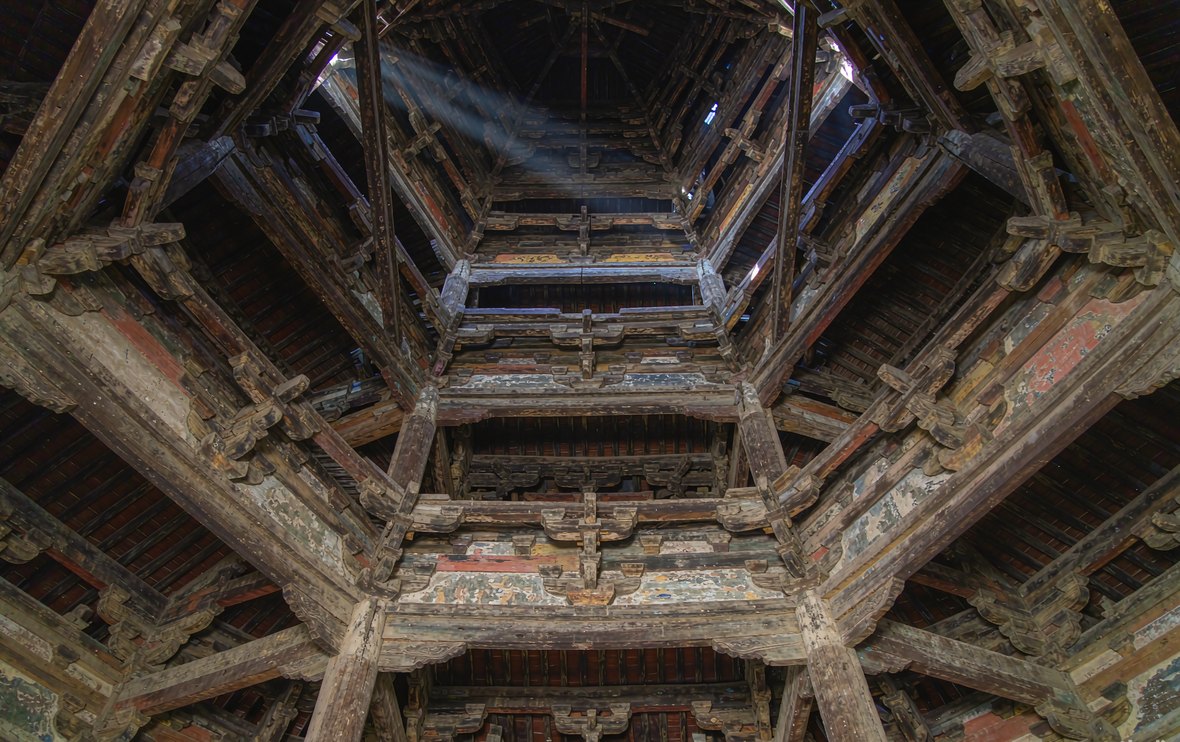
The timber frame is the underlying structural logic of classical Chinese architecture: wooden posts, beams and purlins form the load-bearing skeleton, and "walls may fall, yet the house still stands" — the walls merely enclose, they do not bear weight, so space can be divided freely and doors and windows placed at will. The system took shape as early as seven thousand years ago in the mortise-and-tenon stilt houses of Hemudu, and passed unbroken through the monumental vigour of the Sui and Tang, the modular standardization of the Song (the *Yingzao Fashi*) and the codification of the Ming and Qing (the *Gongcheng Zuofa Zeli*). From the Yingxian Wooden Tower, standing for nearly a thousand years, to the Hall of Supreme Harmony in the Forbidden City, which has weathered earthquakes, down to ordinary dwellings and pavilions — all speak the same grammar. The deep philosophy of the timber frame is "softness": the elasticity of wood and the mobility of its joints let the building absorb earthquakes and settlement like a living organism — a path wholly apart from the "hardness" of Western stone construction. China is the world's only continuous tradition of timber architecture: from single halls to building groups, from palaces to gardens, a civilization of space written in wood.
The timber frame can be read like a treatise on the body: the posts are the legs (vertical support), the beams and lintels the arms (lateral ties), the purlins carry the roof and the rafters carry the sheathing. Two systems stand side by side: the tailiang ("post-and-lintel") style of northern palaces, where beams are stacked upon the posts in diminishing tiers, and the chuandou style of southern houses, with closely spaced posts and lighter timbers. The weight of the roof travels from rafters to purlins, purlins to beams, beams to posts, posts to stone bases — a path of force as legible as an anatomical diagram.
The spatial dividend of "walls may fall, yet the house still stands" is immense: walls are reduced to enclosure and ornament, interiors may be one vast hall or many chambers, and doors and windows may go anywhere. This is the source of the flexibility of Chinese architectural space — the winding openness of gardens and the grand spaciousness of ceremonial halls alike are gifts of the timber frame.
The timber frame's resistance to earthquakes has been tested over a thousand years: the Yingxian Wooden Tower (1056) has stood through great earthquakes and even artillery fire, and the Forbidden City survived the tremors of the 1976 Tangshan earthquake unharmed. The secret is "flexible design": wood itself is elastic; mortise-and-tenon joints are semi-rigid and can shift slightly to dissipate energy; the posts rest on their bases without being fixed; and the bracket sets act as springs, buffering layer upon layer — seismic energy is "digested" node by node.
This structural philosophy of overcoming hardness with softness anticipates modern seismic design: the concepts of "energy-dissipating joints" and "base isolation" proposed by contemporary engineering were practised by Chinese carpenters in wood for a thousand years.
The timber system had a hidden identity as a standardized industry. The *Yingzao Fashi* took the "cai" (grade timber) as its module — eight grades, from which a building's every width and depth could be computed — so that components could be prefabricated and assembled from drawings. The Qing *Gongcheng Zuofa Zeli* went further, making the "doukou" (width of the bracket block) the master measure: eleven grades of doukou from which the dimensions of every beam, post, purlin and lintel could be derived. This modular system allowed great projects to be broken into countless standard parts executed by craftsmen from different regions working in concert — the Forbidden City was completed in about a decade precisely thanks to this ancient "prefabricated" system.
The module also served aesthetics: because the components were proportionate, the whole building was naturally harmonious — technical regulation and formal beauty coincide here.
The contemporary continuation of the timber frame faces a double challenge: the transmission of craft (master carpenters are a diminishing generation) and the ethics of material (the sustainability of forest resources). The response is already under way: monitoring and repair of the Yingxian Wooden Tower, digital reconstruction of the *Yingzao Fashi*, and a revival of contemporary timber architecture (glue-laminated timber structures, as at the China Pavilion of the World Expo, are rediscovering an Eastern language of wood).
The future value of the system lies in its sustainability: wood is a renewable, carbon-storing material. As the building world re-examines timber, China's two-thousand-year tradition of woodwork suddenly becomes a resource oriented toward the future. Between those ancient posts and beams hides one of the answers to the architecture of the next generation.