Compiler
Li Jie, Directorate of Construction, Northern Song
The *Yingzao Fashi* is the official standard f...
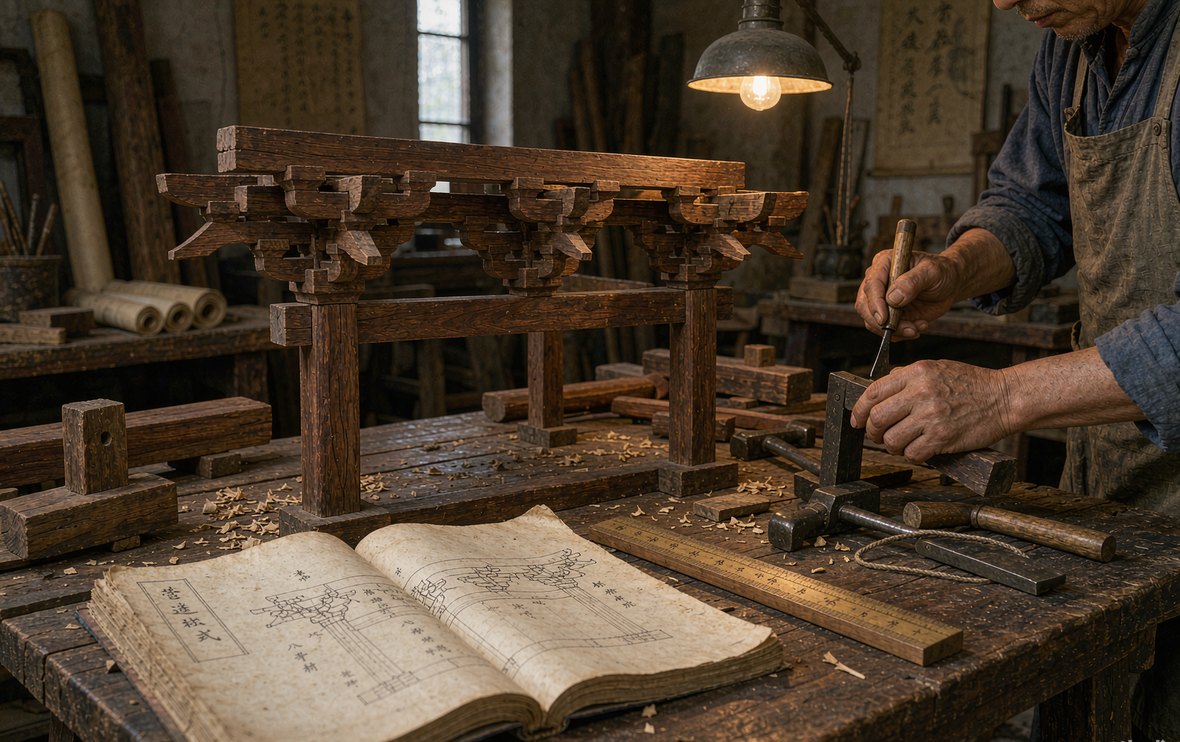
The *Yingzao Fashi* is the official standard for architectural design and construction promulgated by the Northern Song (1103), compiled under Li Jie of the Directorate of Construction — among the earliest and most complete architectural technical classics extant in the world, marking the passage of Chinese building from craft experience to systematic theory. Its immediate motive was fighting corruption: state works devoured materials without measure, and there was no basis for auditing costs and labour. Li Jie answered with a modular system "taking the cai as ancestor": timber graded into eight classes, every dimension of a building computed in "cai-fen" units, components standardized, materials and labour budgeted — corruption lost its dark room. The book runs to thirty-six chapters covering twelve trades — earthworks, stone, great and small woodworking, carving, turning, sawing, bamboo, tiling, plastering, polychrome painting, brickwork — with six chapters of drawings: the layering of brackets and the patterns of painted decoration all survive as images. Its modern rebirth was equally dramatic: in 1919 Zhu Qiqian discovered a Song printed edition in Nanjing; the Society for the Study of Chinese Architecture took it as its foundation, and Liang Sicheng and Liu Dunzhen deciphered it line by line — a Song "national standard" became the founding cipher of Chinese architectural studies.
The motive is stated bluntly: in Northern Song state works the accounting of materials and labour was chaotic, and supervising officials colluded with craftsmen to inflate claims — the *Yingzao Fashi* aimed to set quotas and plug the loopholes; it is, first of all, an audit document. Li Jie's predecessor had produced a version but it was impractical ("allowances too loose, no way to enforce control"); Li Jie re-examined the classics and histories, questioned craftsmen one by one — "examining the classics and questioning the artisans in turn" — and completed the work after years.
An anti-corruption code became a classic of building science — the demands of institution and the sediment of knowledge converged here. It reminds us that many great texts are born of "utilitarian" needs; their value lies in turning experience into a transmissible institution.
The core invention is the cai-fen modular system: the cross-section of the bracket arm is fixed as the "cai", in eight grades chosen by the building's rank; the length, width and height of the building and the sizes of every beam and post are all computed in "fen" (one fifteenth of the cai) — to design a hall one need only fix the grade, and every dimension unfolds in proportion. This proportional method let craftsmen in different regions prefabricate members for assembly on site — great Song projects thus took on the prototype of "standardized production".
The module also guaranteed formal harmony: proportionate members make a naturally balanced building — technical regulation and aesthetic law are two sides of one page. The Qing "doukou" system is its direct descendant.
The six chapters of drawings are the book's most precious part: layer-by-layer assembly diagrams of brackets, sections and plans of halls, polychrome patterns (the "five-colour all-over" style, "jade-grinding" style, "blue-green graded shading"), carved wood and stone ornament — the look of Song architecture was made "visualizable" by this corpus. Liang Sicheng called it one of the "two grammar books of Chinese architecture" (the other being the Qing *Gongcheng Zuofa Zeli*).
The drawings also correct a prejudice: ancient China was not "craftsmen without drawings" — Song graphic expression (a mixture of orthographic and axonometric projection, without perspective) reveals a mature tradition of technical drawing.
The modern history of the *Yingzao Fashi* is a history of decipherment: the Tao Xiang reprint of 1925; Liang Sicheng, returned from America, cross-checking it against the Qing *Gongcheng Zuofa Zeli* and verifying it against measured buildings such as Foguang Temple — the "heavenly book" was read sentence by sentence; the Society's annotated edition became a founding work of architectural historiography.
Its contemporary echoes continue: digital teams build parametric models on the cai-fen system; the repairs of the Yingxian Wooden Tower and the Hall of the Holy Mother at Jinci follow the treatise; the design language of "new Chinese style" often returns to this book — an eight-hundred-year-old standard is still a living textbook.