Compiler
Li Jie (?–1110)
The official code of design and construction i...
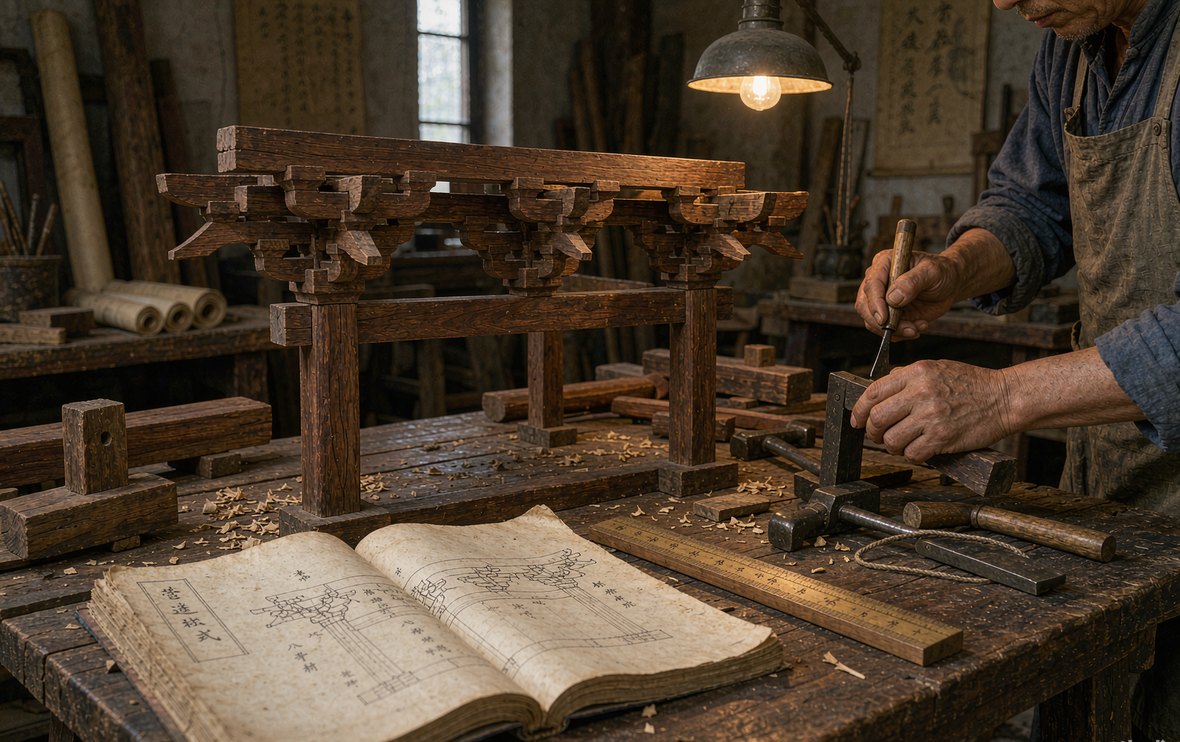
The official code of design and construction issued by the Northern Song, compiled by Li Jie of the Directorate of Works, completed in 1100 and printed in 1103: thirty-four juan in five parts — terminology, the rules of the trades, labour quotas, material quotas and drawings. Its origin was administrative. Building at court had become a byword for inflated bills and embezzlement, and the state needed a rule book with fixed norms. Li Jie made something far greater. His modular system "takes the module as ancestor": the section of a bracket-arm, the cai, is the basic unit, in eight grades, and every dimension of a building is derived from it by proportion, so that design becomes assembly. More than three hundred drawings of roof curves, bracket sets and painted decoration make it the earliest systematic body of architectural drawing in the world. For the first time the craft of Chinese timber building was written down. Liang Sicheng called it a milestone in Chinese architectural history, read it for a lifetime, and founded a modern discipline upon it.
The immediate motive was honesty in government. Court building was constant, inflated bills and embezzlement routine; an earlier code of the Yuanyou era had quotas "so loose that no check was possible". Li Jie studied the classics and histories, questioned craftsmen and spent five years on building sites, producing a new code in which every trade has its labour quota and its material quota — so many man-days for a rafter, so much lacquer to cover so many square feet. Budgets could now be audited.
Yet the quotas are only the skeleton. The real invention lies in the chapters on the trades: earthworks and fortification, stonework, great carpentry, small carpentry, carving, turning, sawing, bamboo work, tiling, plastering, painting, brickwork and kiln work — thirteen trades, each with the making, proportion and setting of every component set out in order. An administrative manual against fraud became the first scientific document of Chinese architecture. The gap between motive and result is the measure of Li Jie's genius.
The technical heart of the book is "taking the module as ancestor". The cross-section of a bracket-arm — fifteen fen high, ten fen deep — is defined as the cai, and the cai comes in eight grades chosen by the rank of the building. Every dimension — beam length, column diameter, the projection of a bracket, the rise of a roof — is expressed in fen and scaled by the grade. Once the grade of a hall is fixed, all its dimensions follow from the module. It works like a construction kit: design can be standardised, parts prefabricated, labour divided.
The module carries both mechanics and aesthetics. The bracket set is a structural node, cantilevered course upon course to carry the eaves, and at the same time a sign of rank: first-grade timber for a palace hall, small grades for a pavilion. "In building, take the module as ancestor; timber has eight grades; measure the size of the house and apply them accordingly." Ritual order, structure and budget are unified in one set of numbers. Liang Sicheng marvelled that it was in effect a Song dynasty design manual; the modular systems of the twentieth century arrived at a remarkably similar logic eight hundred years later.
以材为祖:材有八等,度屋之大小,因而用之。 — Take the module as ancestor: timber has eight grades; measure the size of the building and apply them accordingly.——Treatise on Architectural Methods, chapter on great carpentry
Some three hundred drawings survive: section drawings of halls, diagrams of bracket sets and roof frames, painted patterns, carved ornament, stone pedestals — drawn in elevation and profile to scale. They are the earliest systematic engineering drawings in world architecture. Li Jie prefaced them with a "general survey" setting out the rules of drawing: dimensions marked in fen, every building reduced in proportion whatever its size.
Chinese timber building joins member to member by mortise and tenon and cantilevers its eaves on bracket sets; the parts are as intricate as a maze. Without drawings the craft passed only from master to apprentice by word and hand, and a single disruption lost it. These drawings made a thousand years of building visible for the first time, and they are the key to surveying Song, Liao and Jin structures — the Longxing Temple at Zhengding, the timber pagoda at Yingxian, the Holy Mother Hall at Jinci. In the 1930s Liang Sicheng and the Society for the Study of Chinese Architecture deciphered them one by one, and Chinese architectural history was born. A set of Song drawings lit a modern discipline eight centuries later.
The book was reprinted at Shaoxing in the Southern Song, then faded, its manuscript copies accumulating errors. In 1925 Tao Xiang published a facsimile of the Song edition; Liang Qichao sent it to his son Liang Sicheng, then studying architecture in America, with a note: "This work of a thousand years ago is the glory of our people and our nation." Liang resolved to master it. Joining the society in 1931, he and Liu Dunzhen spent their lives annotating it, collating every sentence against surviving Liao and Song buildings such as the Dule Temple at Jixian and the Longxing Temple at Zhengding, until the *Annotated Yingzao Fashi* appeared — the foundation of the discipline.
Li Jie himself emerged from that recovery: not only an official but a learned engineer, painter and calligrapher who directed the building of the Longde Palace and the Imperial Academy. The treatise is now translated into English, French and Japanese, and its module is a subject of international architectural history. A code written to prevent embezzlement became the canon of a national aesthetics of building: the timber frame that "may lose its walls but never its roof" at last has a readable grammar.